




4
Bed
5
Bath
1
Half Bath
1,418
LOT Area (SQ M)
Casa Flamingo is all about the view. Set high within the Pacifico community in Playas del Coco, the home opens to sweeping ocean views over Coco Bay, the coastline, and surrounding hills. Expansive glass, clean lines, and elevated outdoor spaces keep the scenery in sight, from blue water by day to sunsets and the lights of Playas del Coco in the evening.
4 bedrooms | 5 full bathrooms + 1 half baths | Ocean-view office + full bath / occasional guest suite | Infinity pool | 2-car garage
On the main level, dark stone floors, warm wood accents, and minimalist lighting create a modern atmosphere. Fully furnished, floor-to-ceiling glass doors span the social area, giving you uninterrupted ocean views and a seamless connection to the terrace and elevated infinity pool. Suspended over the hillside, the pool feels like it floats above Coco Bay.
This level includes a spacious ocean-view bedroom suite, a half bath, and a kitchen and living area. The home is offered fully furnished and move-in ready.
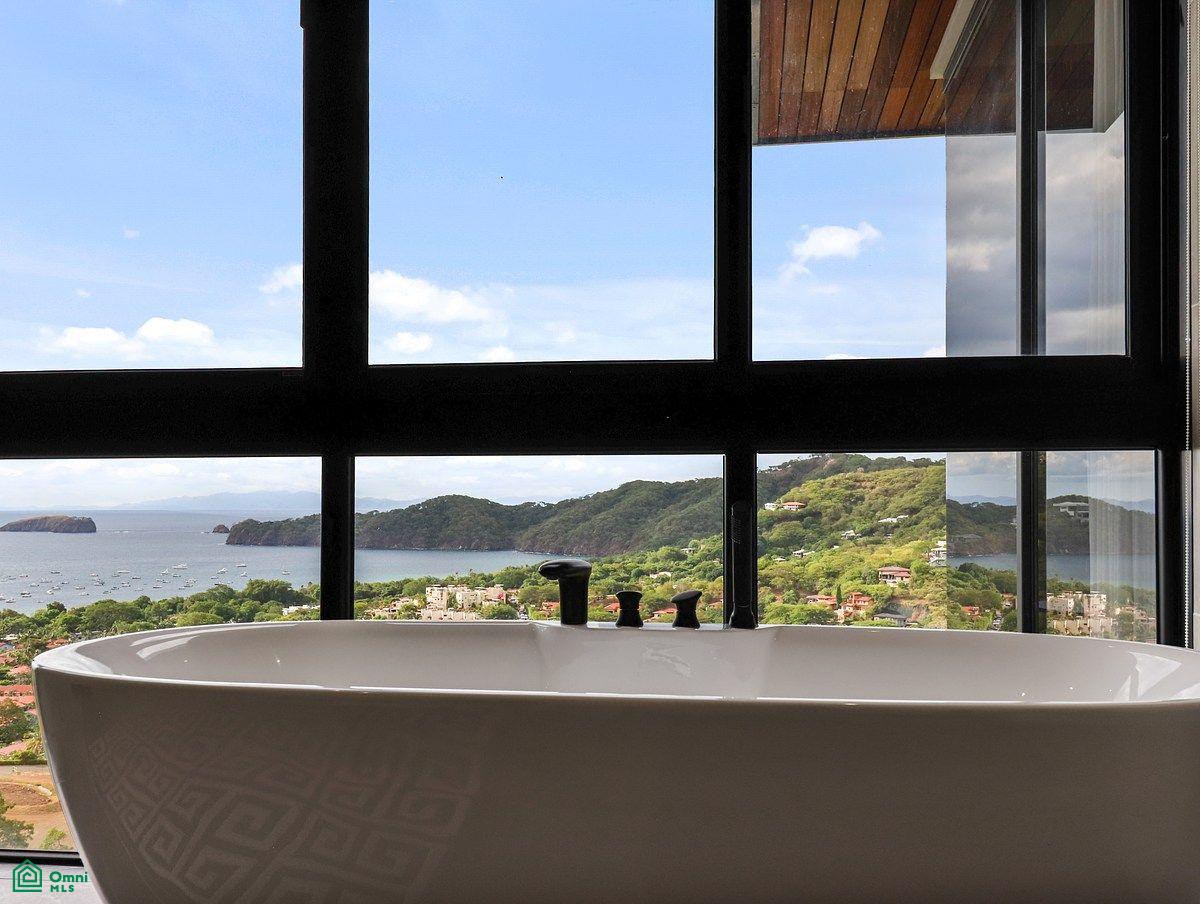
Upstairs, a gallery-style hallway connects three-bedroom suites and an inviting secondary living area. The primary suite stands out with its dramatic corner-glass design, coastline and valley views, and a spa-inspired bathroom with freestanding tub and dual vanities positioned toward the scenery. A second suite also enjoys beautiful views and its own spa-like bathroom.
The lower level includes a two-car garage and an ocean-view office with a full bathroom, offering flexibility as a workspace or occasional guest suite. Laundry, storage, and a machine room complete this level.
With over 5,200 sq.ft across three levels, Casa Flamingo offers generous spaces and a lifestyle centered around views, comfort, and design. Inside Pacifico, enjoy 24/7 security, walking paths, multiple pools, a gym, sports courts, and exclusive access to the Pacifico Beach Club. Shops, cafes, supermarkets, schools, and beaches are just minutes away.
Have questions about Casa Flamingo, the Pacifico community, or life in Playas del Coco? We’d be happy to share more details and arrange a private showing or virtual tour.
Area Summary:
Main Level / Pool Level:
Room #1 – 28 m² / 302 sq.ft
Bathroom #1 – 14 m² / 155 sq.ft
1/2 Bath – 5 m² / 48 sq.ft
Stairs – 6 m² / 60 sq.ft
Social Area (Living + Kitchen) – 70 m² / 753 sq.ft
Terrace – 55 m² / 587 sq.ft
Pool – 33 m² / 355 sq.ft
Second Level:
Room #2 - 31 m² / 334 sq.ft
Bathroom #2 – 17 m² / 183 sq.ft
Room #3 – 19 m² / 205 sq.ft
Bathroom #3 – 8 m² / 88 sq.ft
Room #4 – 24 m² / 258 sq.ft
Bathroom #4 – 17 m² / 183 sq.ft
Secondary living area – 16 m² / 172 sq.ft
Hall – 22 m² / 237 sq.ft
Stairs – 9 m² / 91 sq.ft
Lower Level:
Laundry and Storage – 27 m² / 291 sq.ft
Machine Room – 14 m² / 151 sq.ft
Bath – 7 m² / 70 sq.ft
Office – 16 m² / 167 sq.ft
Garage – 48 m² / 517 sq.ft
Total Construction:
484 m² / approx. 5,208 sq.ft.


