
1
Bed
3.5
Bath

Tucked away among mature trees and fully surrounded by nature, this 3,100 m² property blends Guanacaste's rustic-bohemian charm with spaces built for gathering, sharing, and outdoor living.
Main House — 120 m²
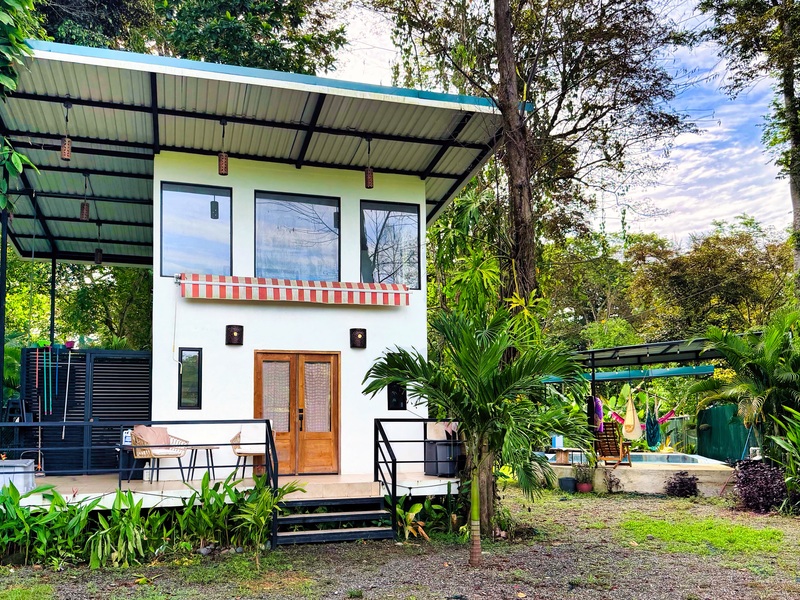
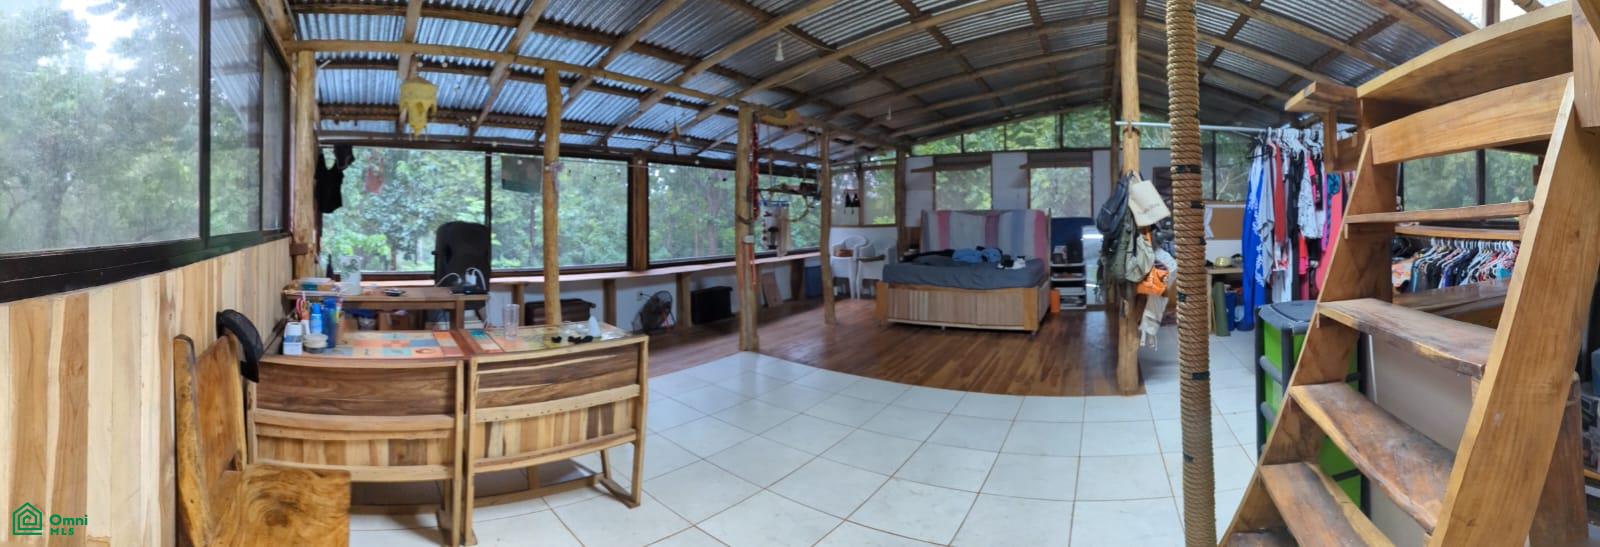
A two-story wood structure with a zinc roof, featuring large windows that flood the interior with natural light and views of the surrounding forest. The upper level is an open, airy loft-style space, ideal as a primary bedroom or studio. The ground floor connects directly to the covered social area below.
Rancho / Social Area — 89 m²
A space full of character: a solid wood communal bar and table, an open kitchen with colorful mural art, warm hanging lights, and direct garden views. Perfect for breakfasts, family meals, or hosting guests.
Event Area — 233 m² of concrete flooring
114 m² of open, multi-purpose space for events, parties, or markets
30 m² fire pit zone with seating
Ideal for weddings, retreats, celebrations, or a boutique hospitality/events business.
Bathrooms: 3 total — 2 full bathrooms with showers (one with hot water) and 1 half bath.
Mature, Valuable Vegetation:
3 Guanacaste trees, 2 Pochote trees, 6 Moringa trees, 20+ Chaya (tree spinach) plants, 8 white plumerias, 5 mango trees, 7 square banana plants, and 4 peanut groundcover plants — providing natural shade, privacy, and biodiversity throughout the land.
A place with its own soul: ideal for those seeking a lifestyle connected to nature, with real potential for tourism, events, yoga/wellness retreats, or simply as a personal retreat.
One of its greatest advantages is its location: the property sits back from the main road with private access, ensuring total tranquility, greater privacy, less dust, and noticeably reduced noise — creating the ideal setting to rest and reconnect with nature.
Land use: Residential and Commercial.